

Grandel
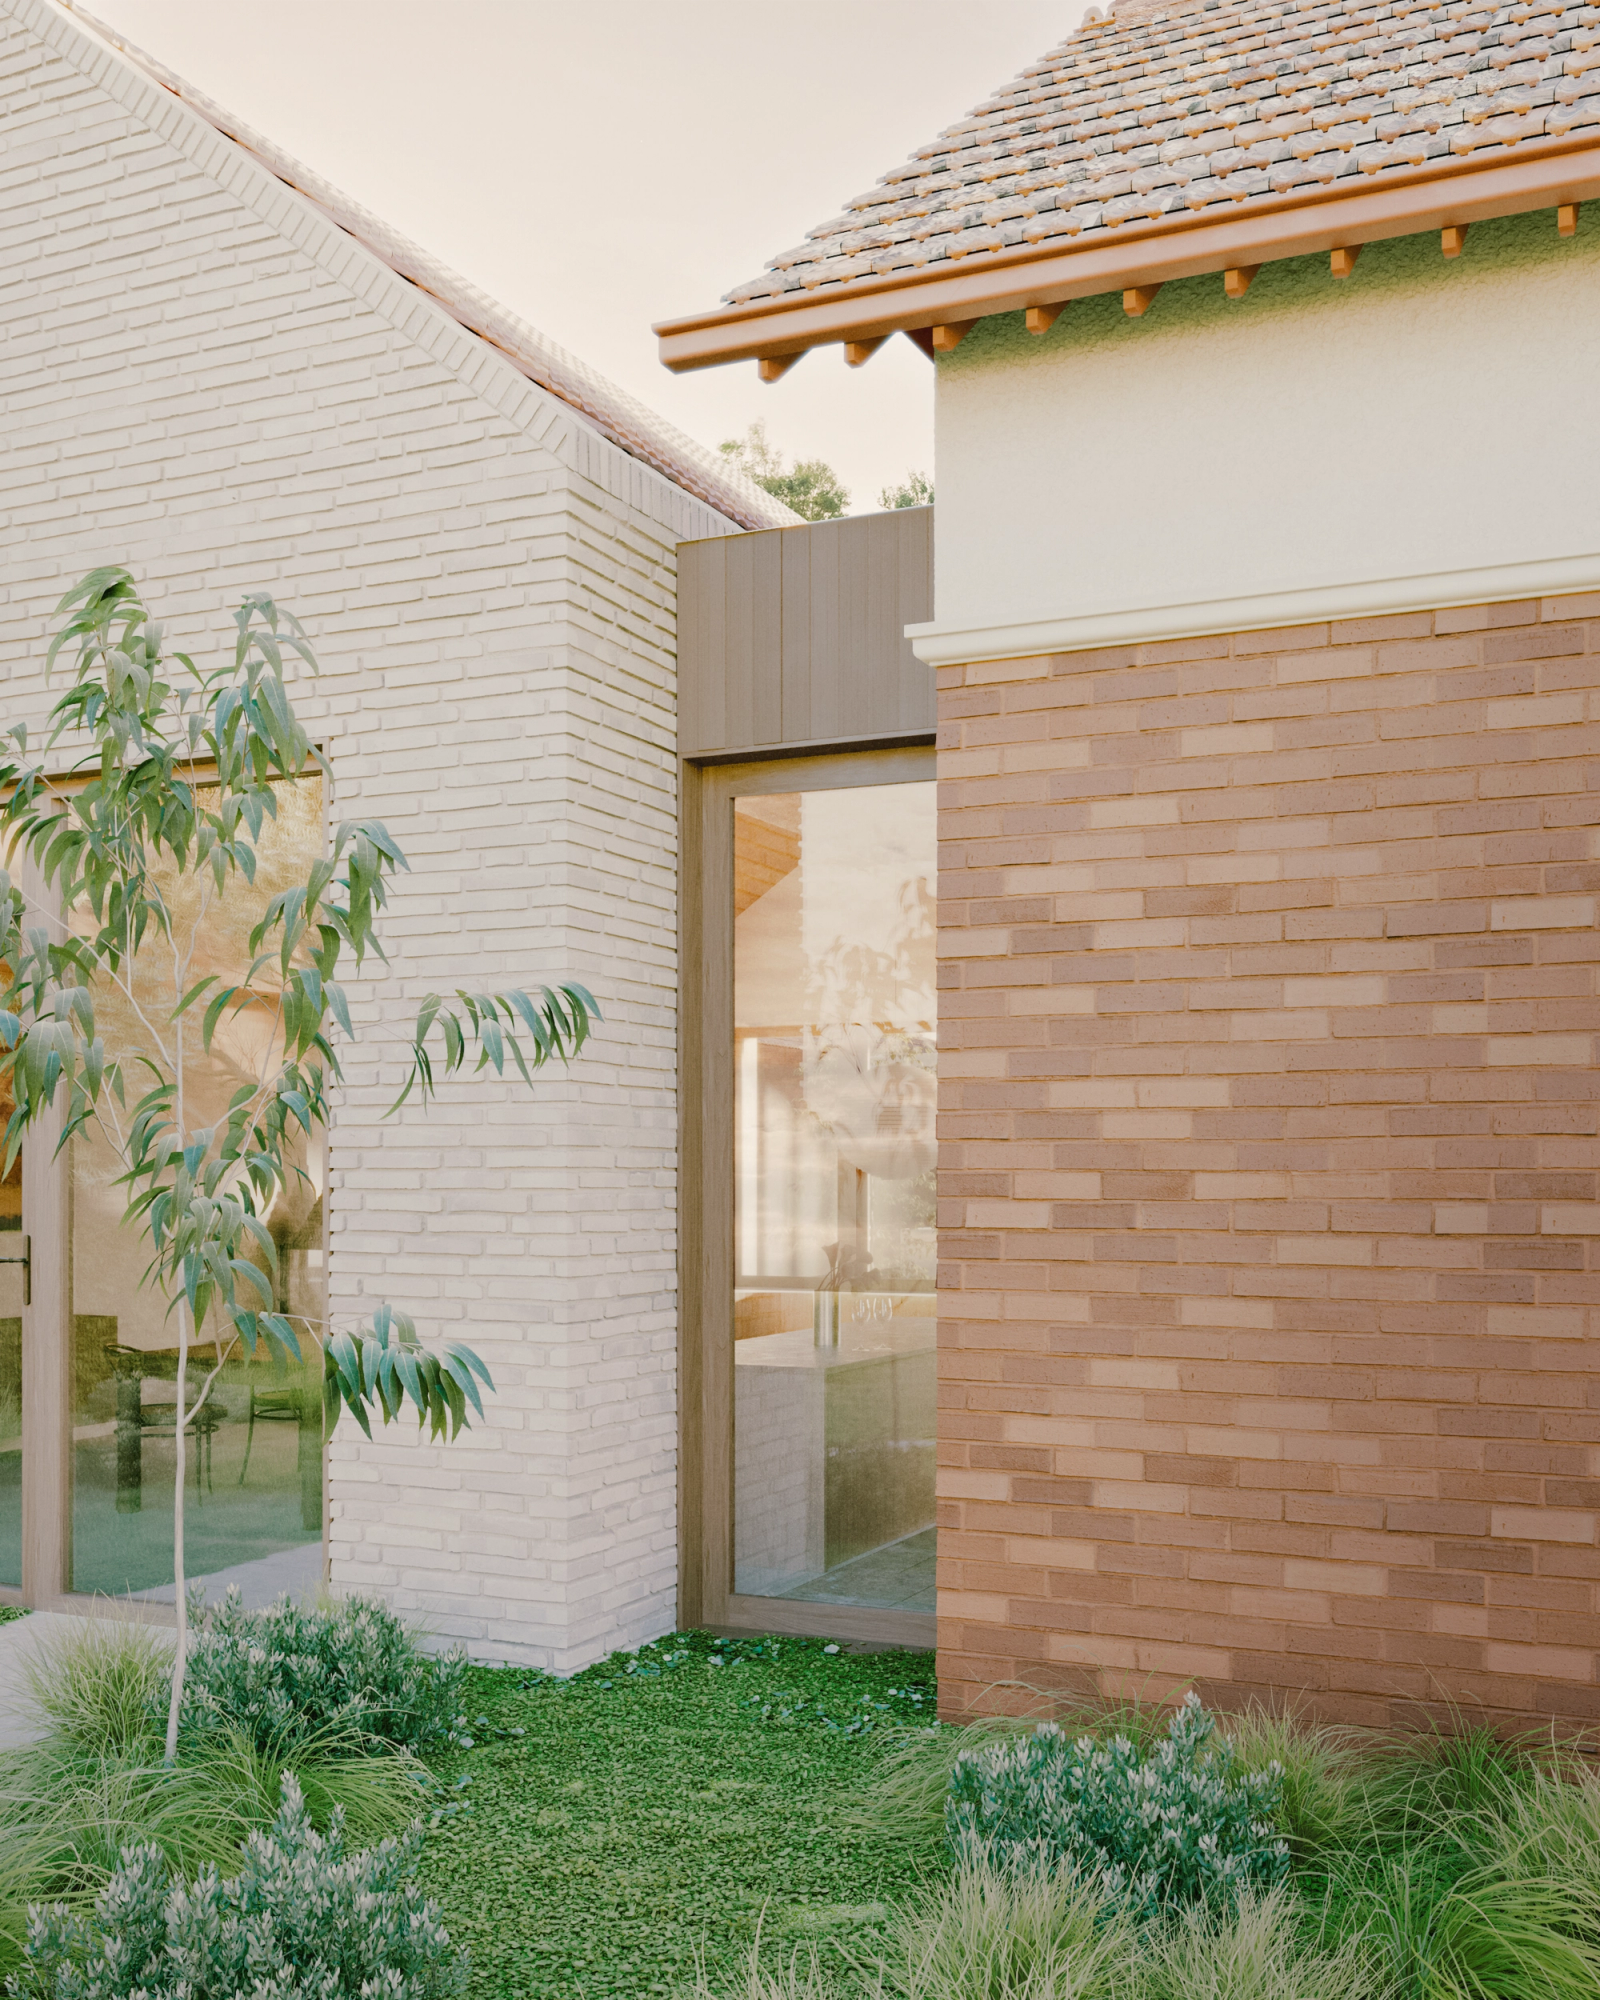
Grandel is an extensive renovation and restoration of an early 20th-century Federation house in inner Melbourne, situated near the Yarra River within expansive gardens.
The architecture & interior design proposal restores key architectural features, including verandah detailing and a former bay window, and brings new life to the surviving coach house and stables. Later alterations are carefully reconsidered, with contemporary additions drawing on the original home’s materials and proportions while remaining distinct from it.
Central to the design is balancing the generous garden setting - an important part of the property’s heritage significance -with the needs of contemporary living. Thoughtful planning brings northern light into the home wherever possible, strengthens connections between inside and out, and creates functional spaces with views to the garden throughout.
Improved building performance across the existing house and new additions is integral to the approach, supporting year-round comfort, reducing energy demand and ensuring the home’s longevity.
Year
On site 2027
Role
Architecture & Interiors
Visualisations
Paul Lau
Status
Design Phase
